Skip to content

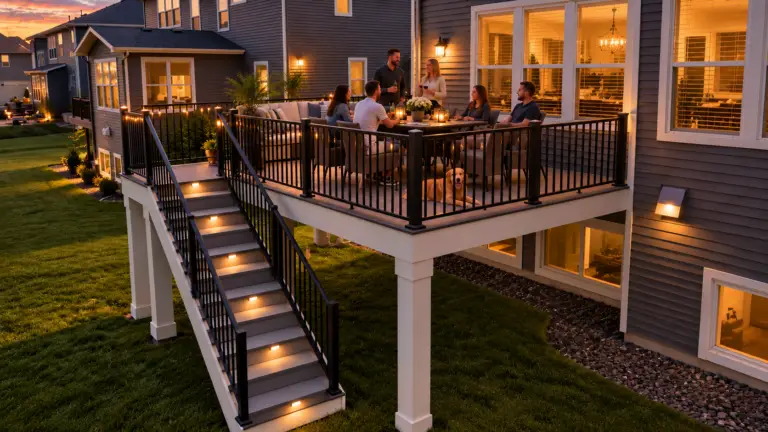
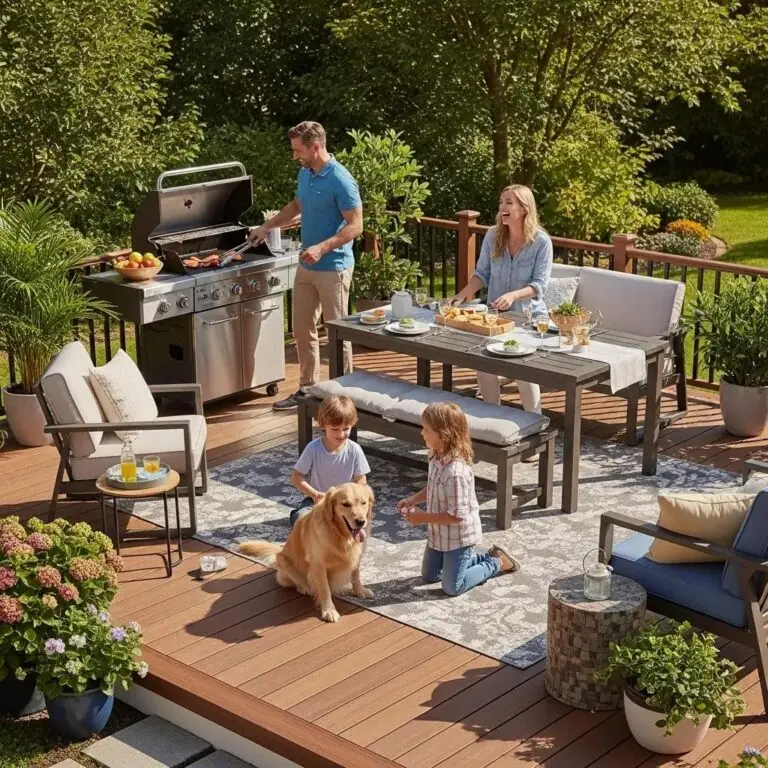
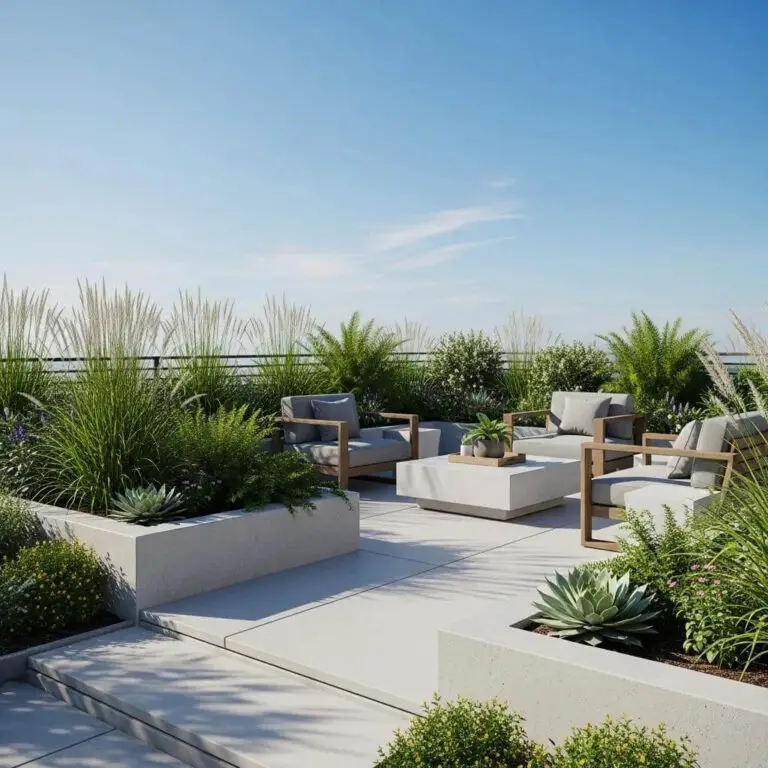
How big should your deck be? The right size depends on how you plan to use the space, the furniture you want to fit, and the layout of your home and yard. A layout that looks generous on paper can feel crowded once you add a dining table, grill, seating, and room to move around. Start with your everyday activities, then consider how the space connects to your house and backyard.
Common Deck Sizes and What Fits
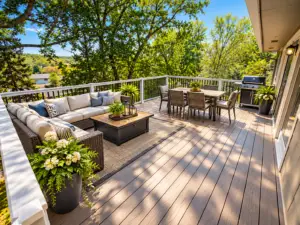
As a starting point, a 10-by-12-foot deck (120 square feet) can work for a compact seating area or a small table. A 12-by-16-foot layout (192 square feet) often provides more flexibility for a dining set and grill. At 16 by 20 feet (320 square feet), you may have room for separate dining and lounge areas. These are planning examples, not universal minimums: the best dimensions depend on furniture sizes, door locations, stairs, and how much clearance you need.
Plan Around How You Will Use the Deck
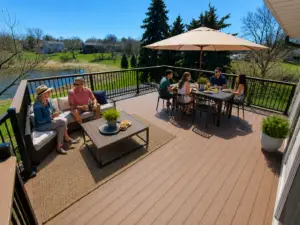
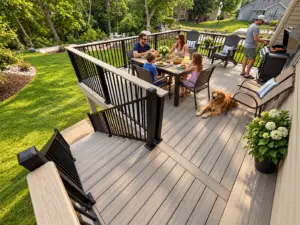
Start with your must-haves. Will you mainly grill and eat outside, entertain larger groups, or relax with a couple of chairs? Sketch the furniture at its actual dimensions and leave space to pull out chairs, open the grill, and walk between the door, stairs, and seating. A practical layout often feels more comfortable than a larger space with awkward traffic flow.
Think About Stairs, Features, and Future Plans
Stairs and landings need room and should connect naturally to your yard. Plan ahead for privacy screens, a pergola, or additional seating, even if you will add them later. A hot tub or other unusually heavy feature requires special structural planning; do not assume a standard deck can support it. Shape also matters: a simple rectangle may use materials more efficiently than a design with many angles or bump-outs.
Check Your Yard, Budget, and Local Requirements
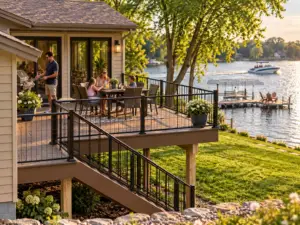
Measure the available space and consider property setbacks, easements, door height, drainage, and any local permit requirements before settling on dimensions. Deck height, stairs, railings, and the foundation can also affect cost. For UglyDeck’s full-installation projects, our team handles the permit process; DIY customers receive drawings to submit for their permits. A well-planned deck balances usable space with a realistic budget.
Get Help Choosing the Right Deck Size
UglyDeck helps Twin Cities homeowners plan decks that fit their homes, lifestyles, and budgets. Visit our Shakopee showroom to explore decking and railing options, or get started with our team to discuss professional installation or DIY deck options. You can also explore our Deck Cost Estimator as you compare possible sizes.